
School Flooring for Classrooms, Corridors & Libraries: What to Specify
September 2026 · 9 min read · by BON Flocked Flooring
The short answer
Specify a school floor space by space, not for the whole building. Classrooms, corridors and libraries need a floor that is durable under chairs and heavy traffic, quiet underfoot, easy to clean and slip-resistant. Hard resilient floors clean easily but are loud; carpet is quiet but holds spills. Flocked flooring is a dense nylon 6.6 textile surface on an impervious backing, so it is quiet underfoot and cuts impact sound to the room below (ΔLw 21 dB, ISO 10140-1 / 717-2, SGS) while spills stay on the surface and wet-clean away. It is tested to Bfl-s1 for fire (EN 13501-1), to a slip resistance of 0.45 (EN 13893), and formaldehyde is not detected (GB 18587).
What it is not: it does not shorten classroom reverberation, which is what makes a teacher hard to hear. That is a ceiling and wall job. And it is not a floor for science labs, workshops, kitchens or wet changing areas.
A school floor is chosen once and then lives with twenty years of chairs, lunch, paint, wet shoes and the noise of a corridor at the bell. One hard floor everywhere is the easy answer, because it is easy to clean; the price is the noise. This guide goes through the building one space at a time, says where each type of floor earns its place, and lists the test data worth putting in the tender.
Space by space: what each area asks of the floor
| Space | What the floor has to handle | Flocked flooring? |
|---|---|---|
| Classrooms | Chairs dragged dozens of times an hour, spilled drinks and paint, daily cleaning, and a room below that hears every scrape. | Yes: quiet under chairs and feet, wet-cleanable, and tile-by-tile repair. |
| Corridors | The heaviest traffic in the building, in short rushes between lessons, plus the noise of hundreds of feet on a hard surface. | Yes: short, dense pile in tile form, and printed wayfinding is possible. |
| Libraries and reading areas | Quiet is the whole point. Wheeled book trolleys, chairs, long hours of sitting and people on the floor. | Yes: warm and quiet underfoot. |
| Halls and assembly spaces | Hundreds arriving at once, stacked chairs moved in and out, events after hours. | Yes, with a cleaning plan for food and drink at events. |
| Entrances | Grit and water tracked in from outside. | Use a dedicated entrance matting system first; the floor beyond it lasts much longer. |
| Science labs, art wet areas, workshops | Chemicals, solvents, heat, sharp and heavy objects. | No. Use a specialist resilient or seamless floor rated for the chemicals in use. We do not have chemical-resistance data to offer. |
| Kitchens, toilets, changing rooms | Standing water, barefoot wet traffic, drainage falls. | No. These need a wet-area floor with the right slip rating for wet barefoot use. |
Early-years rooms have their own list of demands, from toilet training to children who spend the day on the floor. They are covered in the daycare and kindergarten flooring guide.
Noise in a school: what a floor can and cannot fix
Two different noise problems get lumped together as "acoustics", and a floor only solves one of them.
Impact noise is made by contact with the floor: footsteps, chair legs scraping, a dropped book, a corridor full of pupils changing rooms. On a hard floor it is loud in the room and it travels through the slab to the classroom below. A textile surface is where this is won. Flocked flooring is markedly quieter underfoot and is tested to an impact sound reduction of ΔLw 21 dB.
Reverberation is sound bouncing around the room: the teacher’s voice lingering, thirty pupils talking at once, the hall that turns every announcement to mush. It decides how well a class can understand speech, and it is controlled by acoustic ceilings, wall panels and soft furnishings. A floor makes little difference to it, and any supplier who says otherwise is overselling. The full explanation is in what acoustic flooring actually does.
The practical answer for a school is both: a quiet floor for the footsteps and chairs, and an acoustic ceiling for the voices.
How the usual school floors compare
| Floor | Where it wins | Where it falls short |
|---|---|---|
| Vinyl / LVT | Easy to clean, water-resistant, wide design choice | Hard and noisy underfoot; chair scraping carries through the room and to the floor below |
| Linoleum | Durable, long-lived, made largely from natural materials | Hard underfoot and noisy; needs its own maintenance regime |
| Rubber | Very hard-wearing and resilient | Hard for a classroom feel, limited design range, noisier than a textile surface |
| Carpet tile | Warm and quiet, replaceable tile by tile | Absorbs spills and odours; the hygiene reason many schools move away from it |
| Flocked flooring | Quiet and warm like carpet, impervious and wet-cleanable like a resilient floor, digitally printable | Not for labs, workshops or wet areas; still needs entrance matting and acoustic ceilings |
Flocked flooring is around 80 million short nylon 6.6 fibres per square metre, bonded electrostatically to a sealed backing. The pile gives the quiet and the warmth; the backing is why a spilled drink or a wet footprint stays on top and cleans away. How washable it really is, and what that means for a cleaning contract, is set out in washable carpet tiles and how to clean flocked flooring.
Use the floor to organise the school

Most school floors are a background. Because flocked flooring is digitally printed, it can do work instead: a colour for each year group or wing, a curved line that marks a reading corner, arrows that take visitors from reception to the hall, the school crest at the entrance, a number line or a map in a primary classroom. There is no tooling cost, so a design made for one school costs the same to produce as a stock pattern. See how custom printed floors are made.
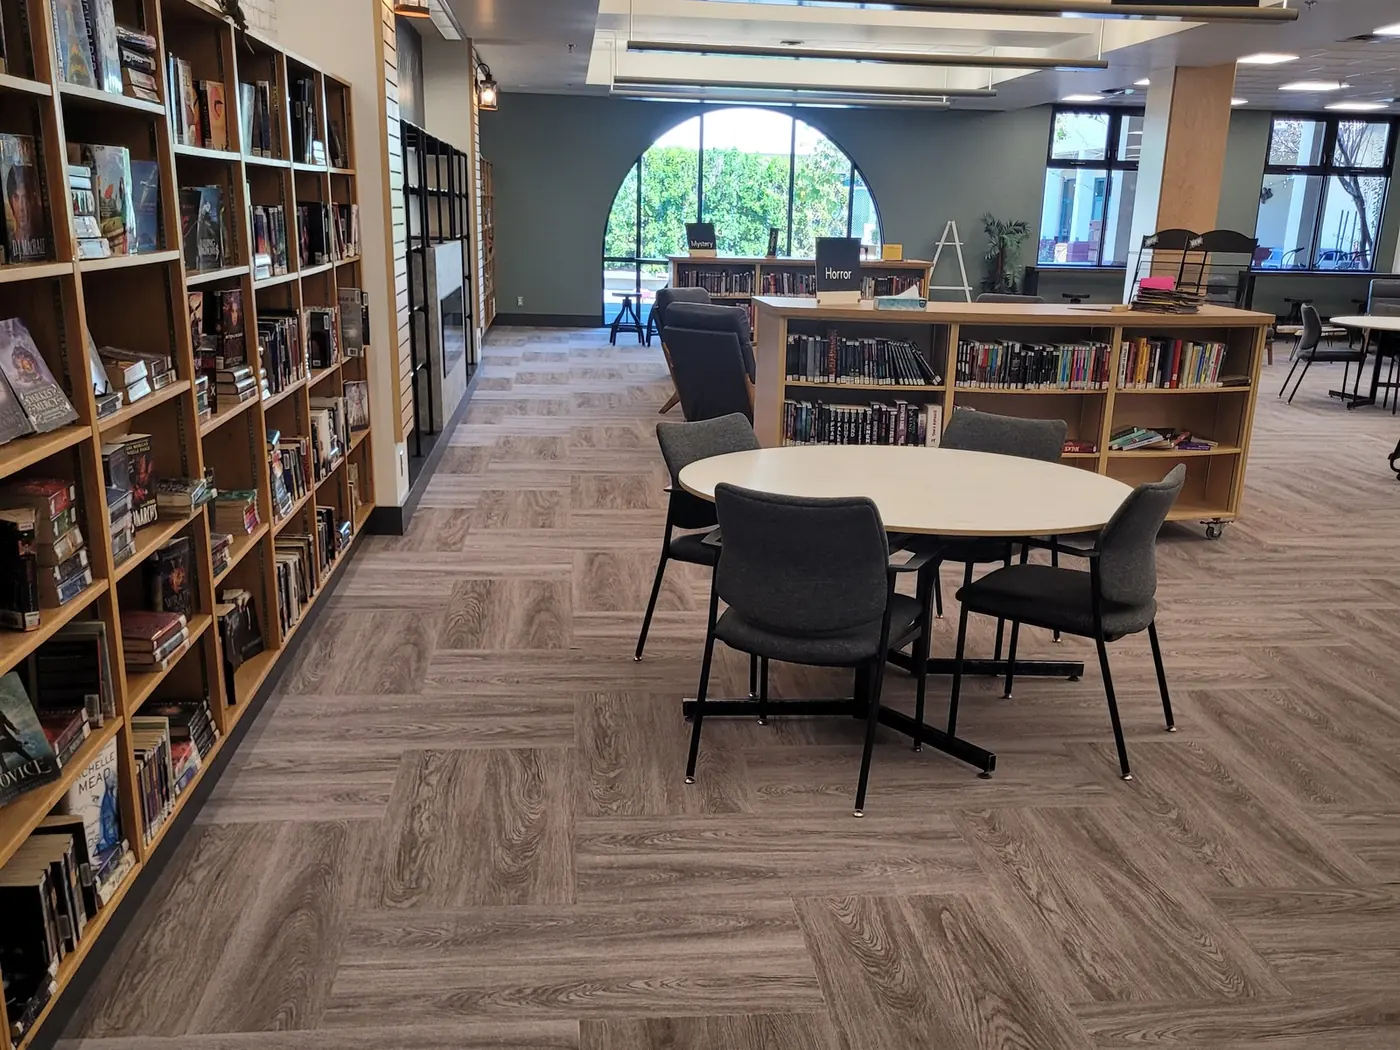
Libraries are where the look matters most. In a Canadian public library we supplied a wood-look flocked tile laid in herringbone across the reading room, stacks and study areas: it reads as timber while being a textile floor on an impervious backing. In education we have also supplied a 2,000 m² school in Chengdu, a 1,300 m² university building in South Korea and a 4,000 m² university research institute in Hefei, China; see the projects page.
Maintenance, repair and the summer window
Daily care is a vacuum, with spills cleaned when they happen. Periodically, the floor is wet-mopped, extraction-cleaned or steam-cleaned, which a school cleaning contractor can do with standard equipment.
Repair is where the tile format pays off. The first thing to wear in a school is the doorway of a busy classroom. With tiles, that one area is lifted and replaced from spare stock instead of re-flooring the room. Order a few percent of spare tiles from the same production batch and keep them on site, so a replacement matches the colour.
Installation is bonded directly to a level, dry and sound subfloor with adhesive; no underlay is needed. Details are on the installation and subfloor page. Most schools can only lay floors during the summer break, so the real deadline is the delivery date: stock designs typically take a few weeks to produce and custom prints around 4 to 8 weeks, then sea freight and customs on top. Confirm the design in spring for a July installation.
A specifier’s checklist
- Zone the building first: classrooms, corridors, library, hall, entrances, and the wet and chemical areas that need a specialist floor.
- Ask for reaction to fire to the standard your code requires, for the batch supplied.
- Ask for impact sound reduction (ΔLw) and treat reverberation as a separate ceiling and wall specification.
- Ask for slip resistance (EN 13893 or your local standard) and formaldehyde / emissions data.
- Confirm the backing is impervious if you want a textile floor that can be wet-cleaned.
- Specify an entrance matting zone at every external door.
- Order spare tiles from the same batch for doorway repairs.
- Fix the delivery date against the summer installation window before choosing a custom design.
Buying for one school or a group of schools
Our standard minimum is 500 m² per colour, because each colour is a separate production run. A single school usually reaches that on its classrooms and corridors alone, and a group of schools or a district can standardise one or two colours across every site. Below 500 m², we can often supply from our current stock designs: send us the area and the rooms, and we check what is available before we reply. Custom colours and custom prints need the full 500 m².
Samples are free; the buyer pays the courier. Send us your courier account number, or we quote the freight before we ship. For a tender, ask us for the technical data sheet; the dated test report for the batch supplied is issued with the order.
Ask about your school project →
FAQ
What is the best flooring for a school classroom?
There is no single best floor for a whole school, because classrooms, corridors, libraries, labs and kitchens do different jobs. For general classrooms the brief is: durable under chairs and daily foot traffic, quiet underfoot, easy to clean, slip-resistant and low-emission. Resilient floors (vinyl, linoleum) clean easily but are hard and noisy; carpet tile is quiet but holds spills. Flocked flooring is a dense nylon 6.6 textile surface on an impervious backing, so it is quiet underfoot like carpet and wet-cleanable like a resilient floor. Labs, workshops, kitchens and wet changing areas still need a specialist resilient or seamless floor.
Does flooring reduce noise in a classroom?
It reduces one kind of noise. A textile floor makes footsteps and chair scraping markedly quieter and cuts impact sound carried to the room below: flocked flooring is tested at ΔLw 21 dB (SGS, ISO 10140-1 / 717-2). What it does not do is shorten reverberation in the room, which is what makes a teacher hard to understand at the back. That is controlled by acoustic ceilings and wall treatment, and no floor should be sold as a fix for it.
Is carpet hygienic enough for a school?
Conventional carpet is where hygiene concerns come from: spills, mud and food soak through the backing and the stain and smell stay. The difference with flocked flooring is the impervious backing. Liquids stay on the surface and can be wet-mopped, extraction-cleaned or steam-cleaned, and BON flocked flooring has been tested for antimicrobial activity (AATCC 174, Intertek). Formaldehyde is not detected to GB 18587 (SGS).
What fire rating should school flooring have?
Your local building code sets it, and schools are usually held to a stricter standard than offices, so check the requirement for each space with your fire engineer. BON flocked flooring is classified Bfl-s1 to EN 13501-1 (SGS). ASTM E648 / NFPA 253 data is available on request, and the dated report for the batch supplied is issued with the order.
Can we print the school logo, colours or wayfinding into the floor?
Yes. Flocked flooring is digitally printed, so school colours, a crest, reading corners, corridor wayfinding or zoned learning areas are printed into the floor itself, with no tooling cost. It is still a cleanable commercial floor, not a stuck-down graphic. Custom colours and custom prints need the full 500 m² minimum.
We install over the summer break. When do we need to order?
Work backwards from the day the installer needs material on site. Stock designs typically take a few weeks to produce; custom digital prints take around 4 to 8 weeks; then add sea freight to your port and customs clearance. For a July installation that usually means confirming the design and order in spring. Tell us your install date and we will give you an exact schedule.
Free PDF
Get the Flocked Flooring Buyer’s Guide
Construction, certifications, customisation options, lead times and what really drives cost. Leave your email and we’ll send the guide over.